Save
Ask
Tour
Hide
Share
$575,000
1 Day On Site

620 Nys Route 9P
Saratoga Springs, NY 12866

For Sale|Single Family Residence|Active
3
Beds
2
Total Baths
2
Full Baths
1,196
SqFt
$481
/SqFt
1990
Built
County:
Saratoga
Listing courtesy of Nicole Pellegrini of Howard Hanna Capital Inc
Call Now: 518.963.8181
Is this the listing for you? We can help make it yours.
518.963.8181
Upcoming Open Houses
Wed, Aug 5, 4:30 PM - 6:30 PM
620 Nys Route 9P620 Nys Route 9P620 Nys Route 9P620 Nys Route 9P
Save
Ask
Tour
Hide
Share

Mortgage Calculator

Monthly Payment (Est.)

$2,623
Calculator powered by Showcase IDX, a Constellation1 Company. Copyright ©2026 Information is deemed reliable but not guaranteed.

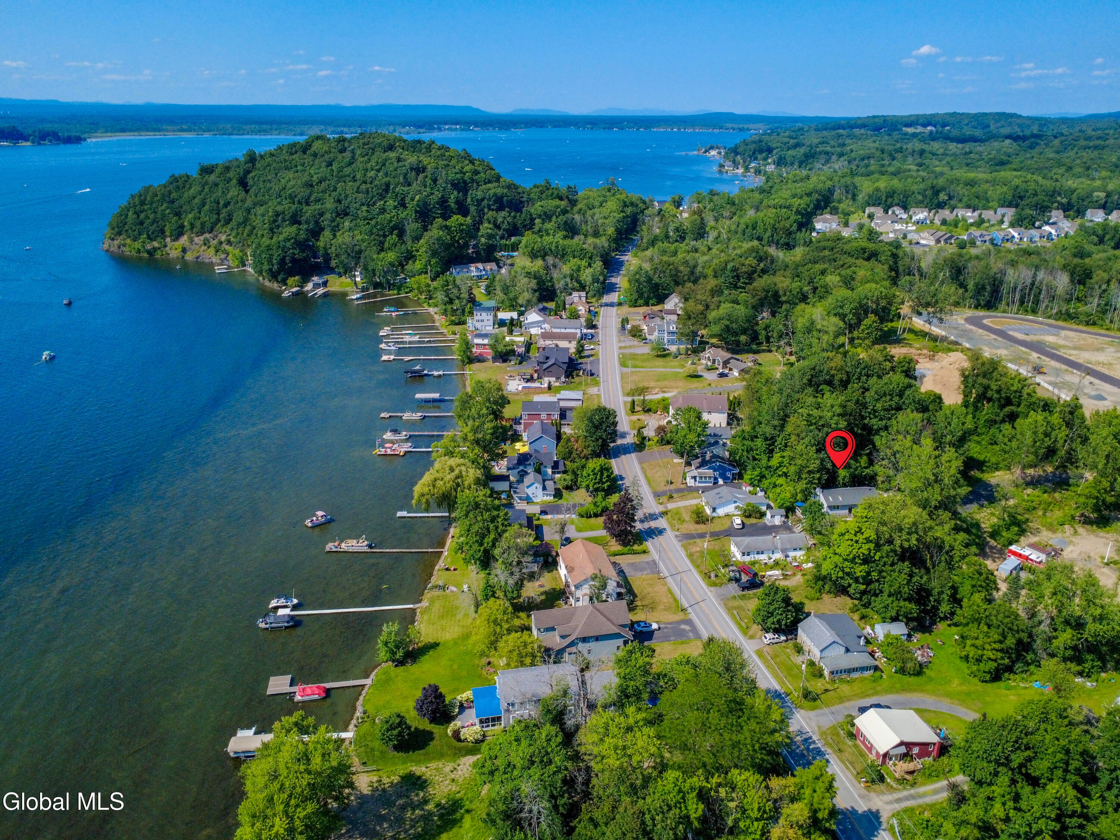
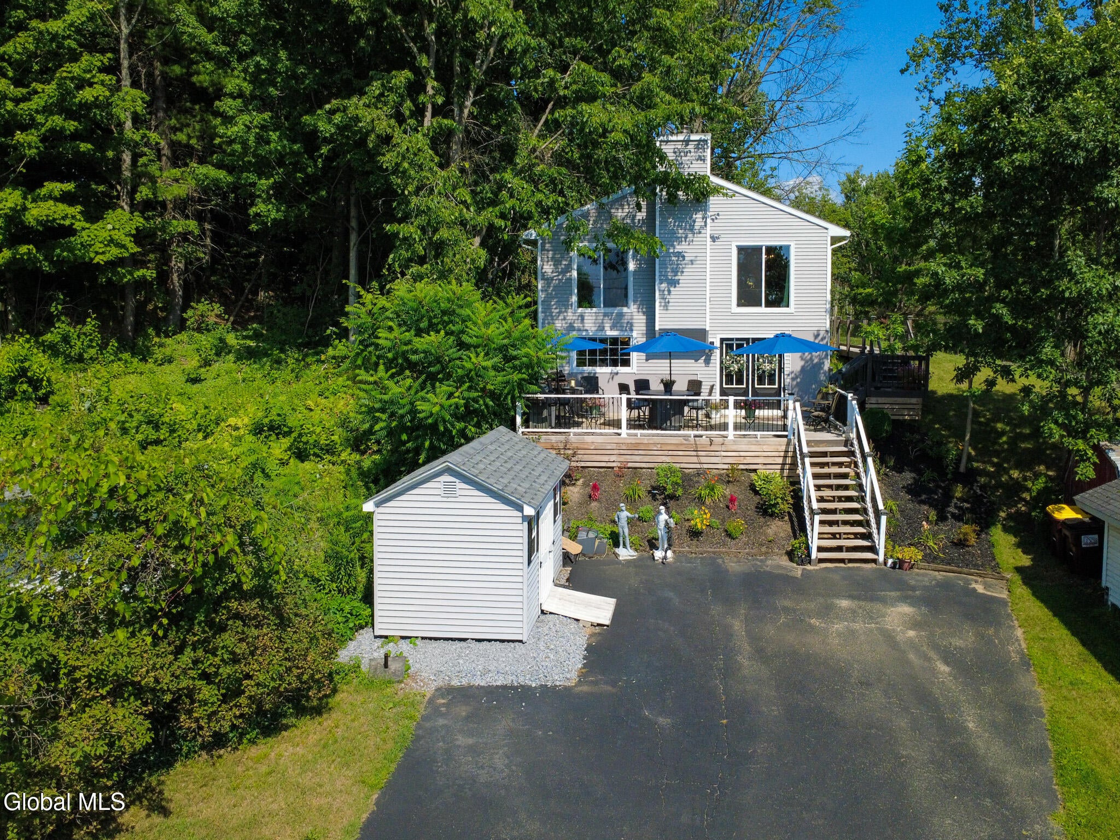
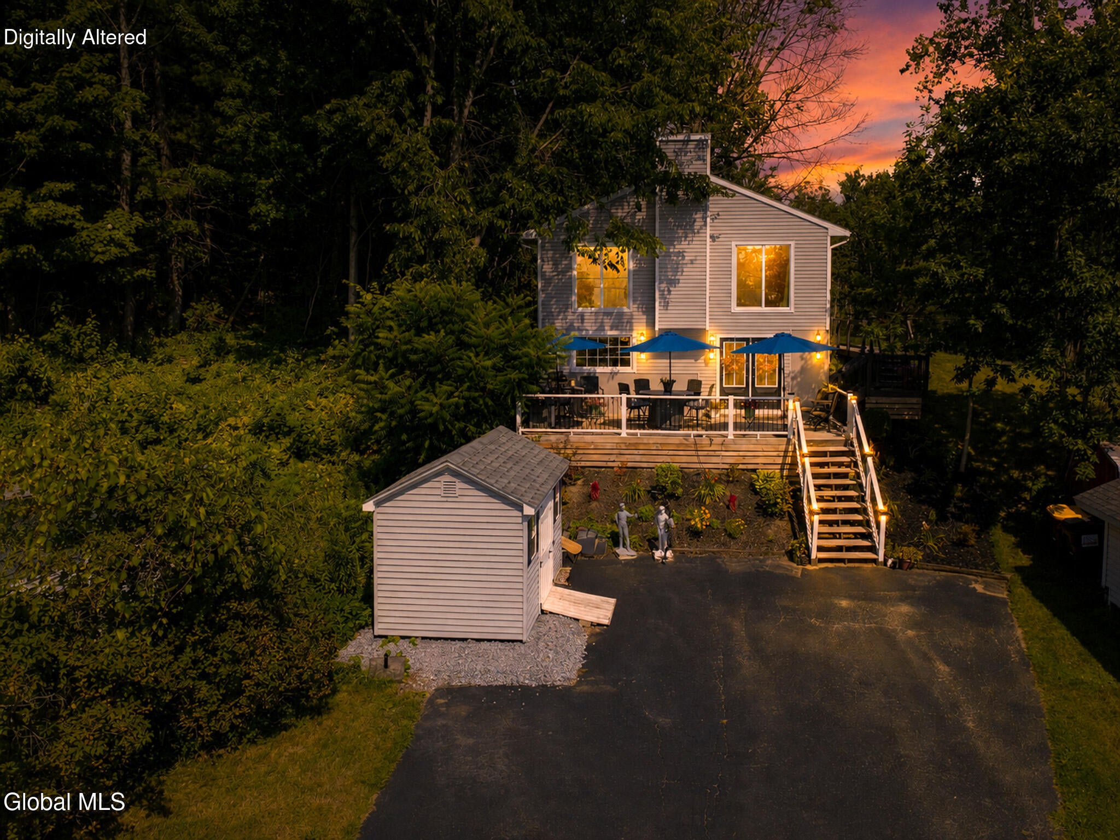
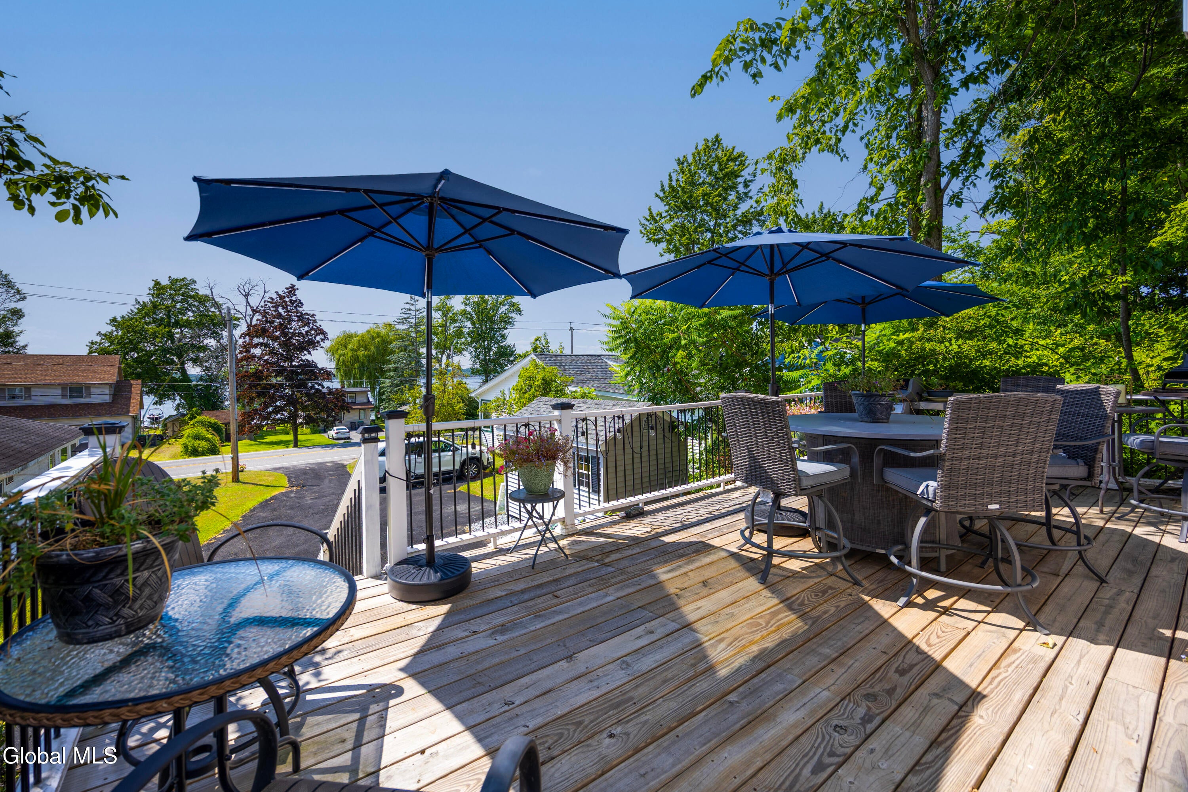
Twilight Open House Wednesday, August 5, 4:30pm-6:30pm. Welcome to this beautifully updated 3-bed + office, 2 full bath home overlooking Saratoga Lake. Sitting elevated on a hill, this turnkey property has been meticulously cared for and features separate entrances on each floor, offering incredible versatility for multi-generational living, an income-producing guest suite, or a spacious single-family layout. 12' of deeded lake access across the road provides the perfect launch area for your kayak, canoe, or paddle board, along with beautiful lakeside views. Plus you're only minutes from the South Shore Marina and Brown's Beach. The finished basement has walkout access through french doors onto a large deck overlooking the lake. Inside you'll find a large recreation room perfect for entertaining, a full bath, storage room with laundry, and an enclosed office. The bar area has plumbing set up so you can even add a second kitchen. Upstairs, the light-filled, open-concept living space features a propane fireplace, large picture windows overlooking the lake, skylights, and an updated kitchen complete with beautiful granite countertops and stainless steel appliances. The primary en-suite bedroom includes 2 closets and a full bath. Enjoy total peace of mind with extensive high-value updates: new ductless heat pump/AC mini-splits (2023), new water heater (2023), new siding and windows (2023), and a new roof (2019). See the homeowner info sheet for the complete list of improvements!

Save
Ask
Tour
Hide
Share
Listing Snapshot
Price 
$575,000
Days On Site 
1 Day
Bedrooms 
3
Inside Area (SqFt) 
1,196 sqft
Total Baths 
2
Full Baths 
2
Partial Baths 
N/A
Lot Size 
0.28 Acres
Year Built 
1990
MLS® Number 
202623127
Status 
Active
Property Tax 
$5,979.69
HOA/Condo/Coop Fees 
N/A
Sq Ft Source 
N/A
Friends & Family
Recent Activity
yesterdayListing first seen on site
yesterdayListing updated with changes from the MLS®
General Features
Acres 
0.28
Foundation 
Concrete Perimeter
Parking 
Off StreetPavedDriveway
Parking Spaces 
10
Property Condition 
Updated/Remodeled
Property Sub Type 
Single Family Residence
Security 
Smoke Detector(s)Carbon Monoxide Detector(s)
Sewer 
Public Sewer
Special Circumstances 
Standard
SqFt Above 
1196
SqFt Below 
800
Style 
Raised Ranch
Utilities 
Cable AvailableSewer Connected
Water Source 
Public
Interior Features
Appliances 
DishwasherDisposalElectric OvenElectric Water HeaterMicrowaveRangeRefrigeratorWasher/DryerWater Heater
Basement 
Exterior EntryFinishedFullInterior EntryWalk-Out Access
Cooling 
Ductless
Electric 
220 VoltsCircuit Breakers
Fireplace 
Yes
Fireplace Features 
GasLiving Room
Fireplaces 
1
Flooring 
SlateTileBambooCeramic TileHardwood
Heating 
DuctlessElectricHeat PumpPropane
Interior 
High Speed InternetVaulted Ceiling(s)Kitchen Island
Laundry Features 
In Basement
Window Features 
ScreensSkylight(s)Window TreatmentsDisplay Window(s)
Bedroom 
Level - First
Full Bathroom 
Level - Basement
Great Room 
Level - Basement
Kitchen 
Level - First
Living Room 
Level - First
Office 
Level - Basement
Primary Bathroom 
Level - First
Primary Bedroom 
Level - First
Save
Ask
Tour
Hide
Share
Exterior Features
Construction Details 
Vinyl Siding
Exterior 
GardenLighting
Lot Features 
LevelSlopedViewsClearedGardenLandscapedWaterfront
Other Structures 
Shed(s)
Patio And Porch 
Side PorchFront PorchDeck
Roof 
Asphalt
View 
Trees/WoodsLakeWater
Waterfront 
Yes
Waterfront Features 
WaterfrontWaterfront Access
Waterview 
Trees/WoodsLakeWater
Windows/Doors 
ScreensSkylight(s)Window TreatmentsDisplay Window(s)
Community Features
School District 
Stillwater
Schools
School District
Stillwater
Elementary School
Stillwater
Middle School
Unknown
High School
Stillwater
Listing courtesy of Nicole Pellegrini of Howard Hanna Capital Inc


Listing information is provided by Participants of the Global MLS. IDX information is provided exclusively for personal, non-commercial use, and may not be used for any purpose other than to identify prospective properties consumers may be interested in purchasing. Information is deemed reliable but not guaranteed. Copyright 2026, Global MLS.
Last checked: 2026-08-04 09:59 PM UTC

Neighborhood & Commute
Source: Walkscore
Save
Ask
Tour
Hide
Share